REND.PRO
Back to offer

3D interior visualizations for real estate developers

We show interiors of apartments, houses and units in a way that helps buyers understand the layout, standard and potential of the space faster. We create photorealistic 3D interior visualizations for project websites, property cards, ad campaigns, portals, brochures and sales materials.

Selling “on paper”? Do not lose buyers.

3D interior visualizations make the most sense when you need to show the final result before anyone can walk the site. Strong frames shorten the path from “I am browsing” to “I am sending an inquiry,” because buyers immediately understand the finish standard, layout, and interior mood.

3 advantages:

1. When you launch pre sales and you need materials that support sales conversations before there is real progress on site.
2. When buyers ask “what will it look like?” and drop off after seeing only a floor plan, because without visuals they cannot judge space and standard.
3. When you need consistent frames for your website, listing portals, and ads, so the message stays clear instead of mixing materials from multiple sources.

What types of 3D interior visualizations do we create?

Interior visualizations can show an entire apartment, house, premium unit, commercial space or selected rooms. We match the style, scope and number of frames to how the development will be presented on a website, property card, ad, brochure or during a sales conversation.

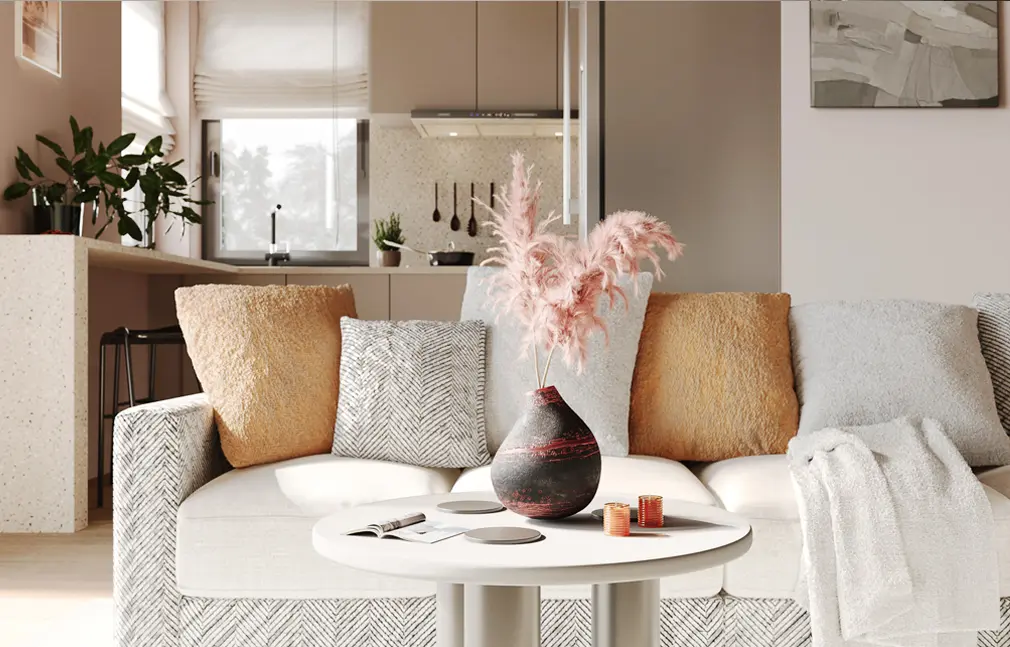

Living room with kitchenette visualization

Shows the key part of the apartment: the living area, layout, proportions, light and arrangement potential.

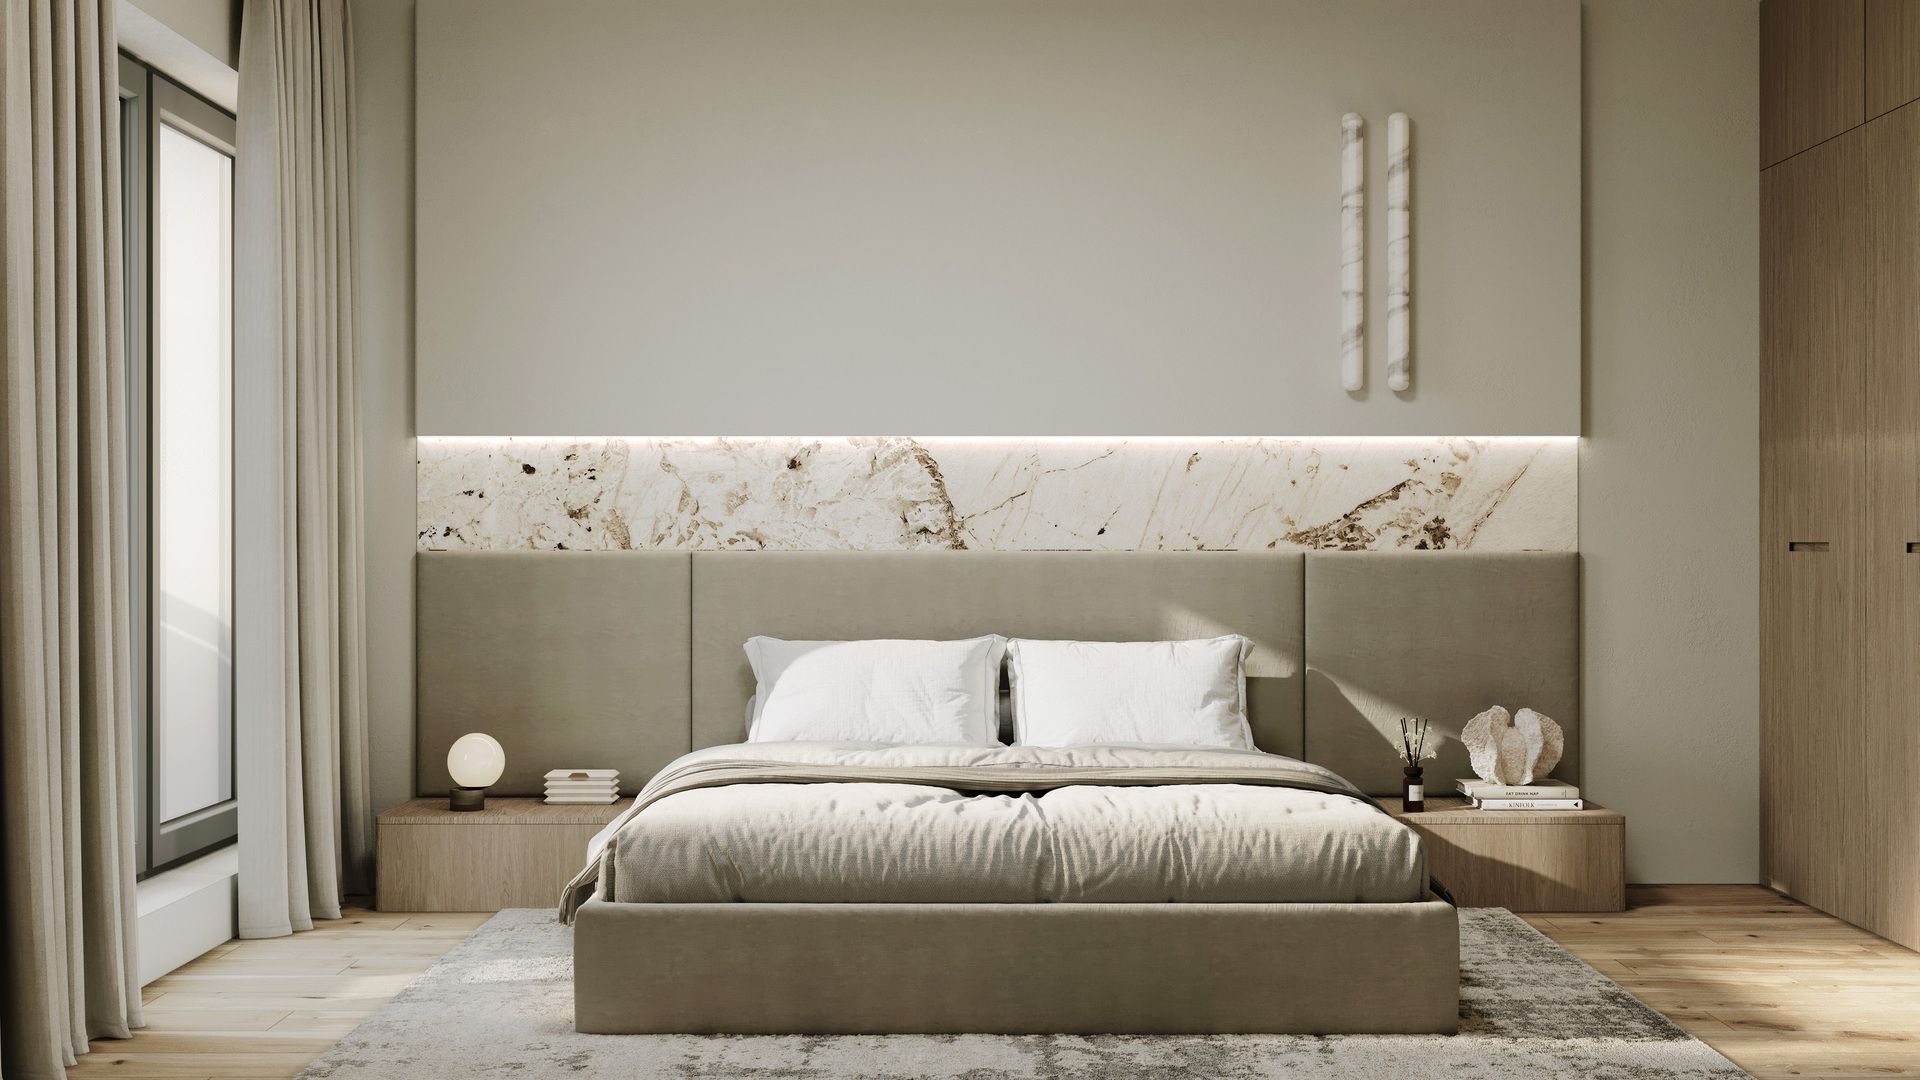
Bedroom visualization

Helps buyers understand the mood, scale of the room, storage potential and everyday comfort.

Bathroom visualization

Presents finish standard, functionality and details that are hard to read from a floor plan alone.

Children’s room visualization

Builds an emotional image of a future home and helps buyers imagine daily life in the unit.

Mezzanine visualization

Makes it easier to show unusual spaces, height, stairs, level relations and arrangement potential.

Apartment visualization

Highlights premium standard, materials, light, views and the character of the interior.

Show house visualization

Presents the house as a ready-to-live-in space, not only a set of rooms on a plan.

Commercial unit visualization

Shows the unit function, zoning, entrance, back office and possible ways to use the space.

Common area visualization

Supports presentation of staircases, lobbies, entrance zones, corridors, reception areas or recreational spaces.

Interior visualization for a project website

Can be used in the development gallery, on a unit page, in ad campaigns or sales materials.

When should you order 3D interior visualizations?

Interior visualizations are especially important when buyers purchase before construction is complete and need to imagine the space based on floor plans, descriptions and sales materials.

When you sell before construction is complete

The buyer cannot see the finished interior, so visualization helps them understand the final effect faster.

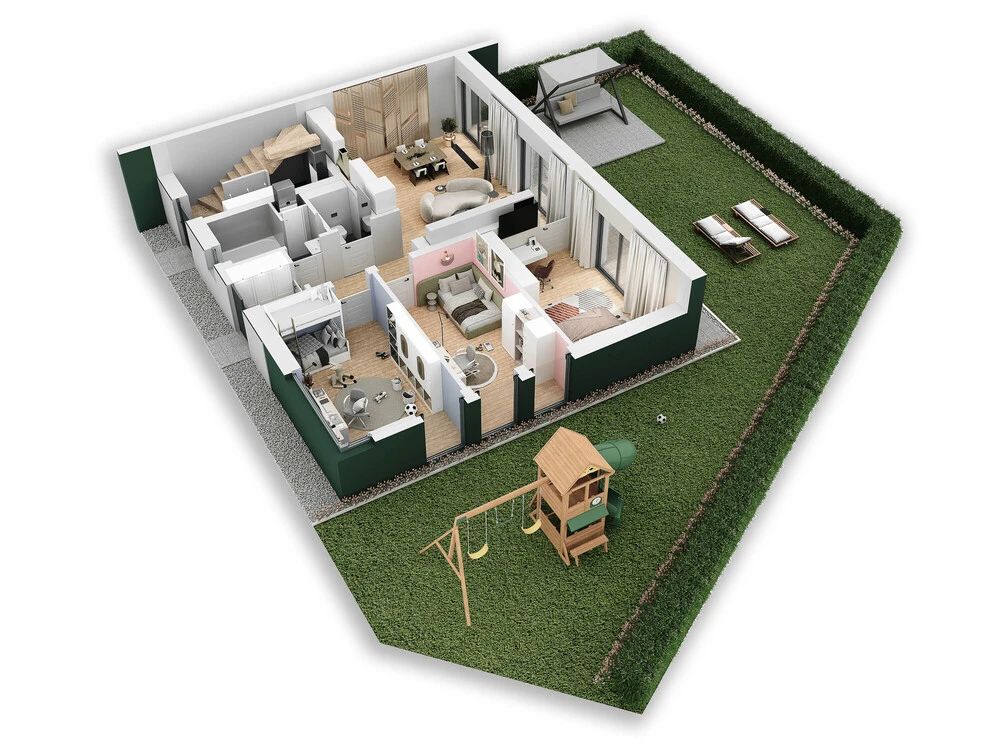
When buyers do not understand a 2D floor plan

A technical plan shows layout, but an interior visualization shows proportions, light, function and mood.

When you want to show the finish standard

Visualization lets you present materials, colors, built-ins, lighting and the style of the unit.

When the project needs to compete through emotion and style

The interior helps buyers feel that the unit can become their future place to live.

When you need consistent frames for websites, ads and portals

The same visuals can work on the project website, in campaigns, social media, brochures and PDF offers.

3D visualization of a living room with kitchenette

Interior visualizations are the ideal solution for presenting your offer to customers who lack spatial imagination. Most buyers cannot imagine what the interior will look like just by seeing a 2D floor plan.
With interior visualization, your offer will be understood at a glance!

What do we need to get started?

To keep the timeline realistic, we need the full set of information from the start. Because of that, we avoid “back and forth questions,” and you know what is on your side and what usually causes delays.
  1. Floor plan with dimensions (DWG or PDF) and ceiling heights (for the floor and key elements, if anything is non standard).
  2. Room selection for visualization: which interiors we create (for example living room with kitchenette, bedroom, bathroom) and for which unit type.
  3. Finish standard: materials, colors, fittings, and fixed elements (for example windows and doors, built ins, radiators, hardware).
  4. Style direction: 2 to 5 references or a short description of the desired look (modern, loft, japandi, and so on).
  5. Intended use: website and portals, ads, print, billboard, because that determines frame formats and file specs.

3D bedroom visualization

Interior visualizations present a sample arrangement of your apartment. We will present your interiors in any style of arrangement:
  • modern
  • minimalist
  • contemporary
  • scandinavian
  • mid-century modern
  • zen
  • tropical
  • neoclassical
  • artistic
  • rustic
  • art deco

3D bathroom visualization

Photorealistic interior visualizations can support the promotion of your real estate project on listing portals, the project website and in advertising campaigns.
See more

3D mezzanine visualization

Interior visualizations shorten the path from “I looked” to “I will ask about a unit,” because the buyer can see the mood, scale, and function of each room without guessing.

3D children’s room visualization

Details that add life and enrich 3D visualizations of the interior:
  • Everyday objects, such as a cup of coffee, a notepad or an umbrella, that help the viewer imagine how they would use the space.
  • Plants or flowers that add color and enliven the interior.
  • Small decorative items, such as posters or photo frames, which add character and personality to a space.
  • Various personal items, such as glasses or a purse, which help the viewer imagine who might be using a given space.

Need fast frames for the web?

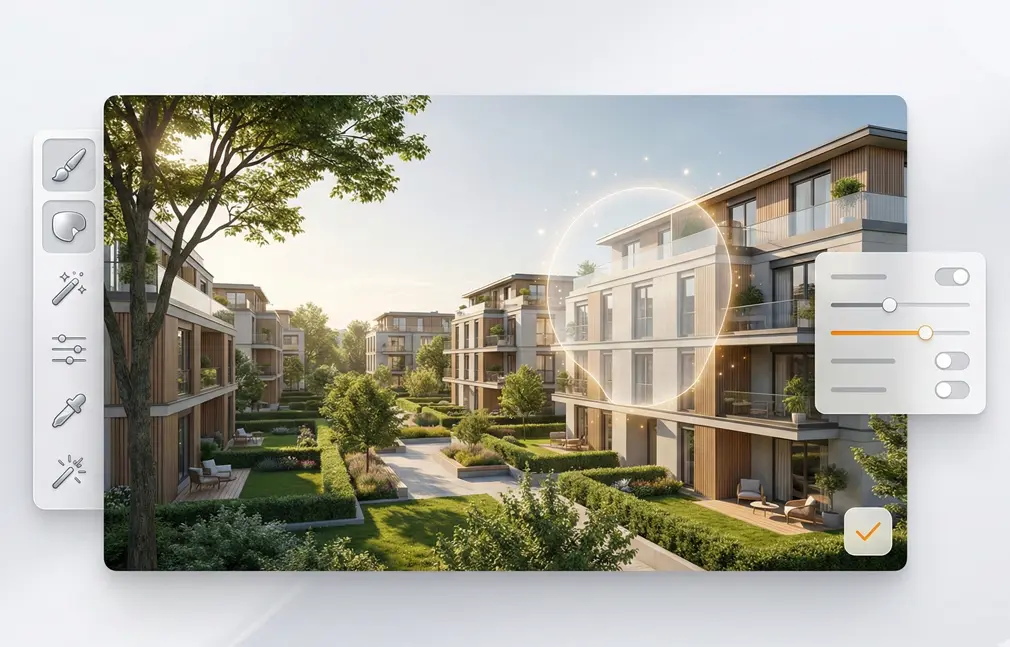
Choose manually crafted interior visualizations when you need full control over the standard, style, detail and repeatability of the frames. Choose an AI refresh when you already have source material and need fast frames for the web, ads or testing.
When does an AI refresh make the most sense?
  1. When you need a fast sales launch and fresh frames for campaigns without waiting for full production.
  2. When you have draft materials from an architect or interior designer that are correct but not sales ready. AI helps boost them and organize them for clear messaging.
  3. When you want to test variants of lighting, mood, time of day or season, so you can see what gets more clicks and more inquiries.

Check our AI visualizations.

Interior visualization examples for real estate developments

See selected projects where interior visualizations, unit presentation and sales materials helped present the development in a more concrete, emotional and understandable way for buyers.
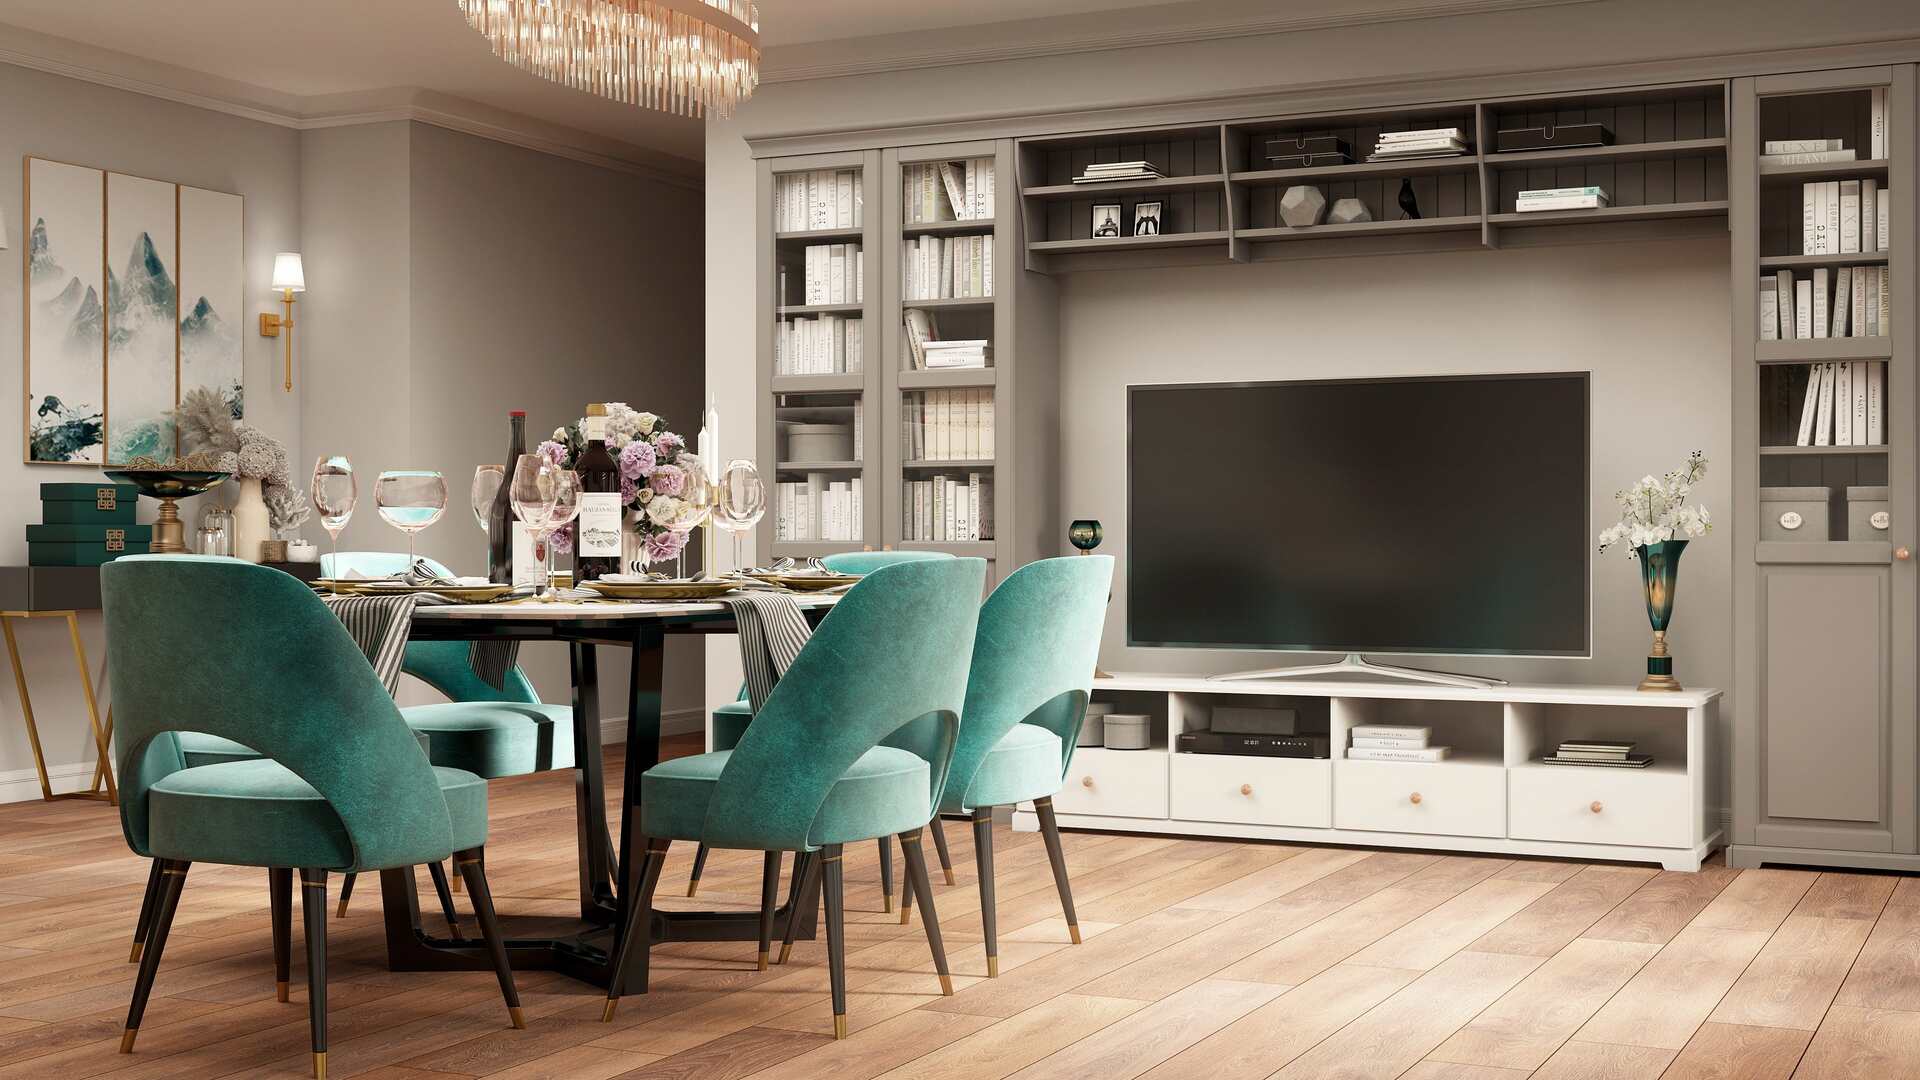
3D interior visualization in the Cegielniana 3 case study

Cegielniana 3

A complete sales material package with interior visualizations, 3D floor plans, property cards and RendTour.
  • interior 3D visualizations
  • unit presentation
  • sales materials
  • 3D visualizations
  • real estate development
View case study
3D bedroom visualization in the Green Community case study

Osiedle Green Community

A development presentation with interior visualizations, a project website, 3D floor plans and property cards.
  • interior 3D visualizations
  • unit presentation
  • sales materials
  • 3D visualizations
  • real estate development
View case study

3D visualization of a living room with kitchenette in the Vilpark Prestige Estate case study

Vilpark Prestige Estate

Materials for a premium development with interior visualizations, a project website and sales presentation.
  • interior 3D visualizations
  • unit presentation
  • sales materials
  • 3D visualizations
  • real estate development
View case study
3D interior visualization of a house in the Pałacowa Park case study

Pałacowa Park

A housing estate project with interior visualizations, 3D floor plans, property cards and a project website.

  • interior 3D visualizations
  • unit presentation
  • sales materials
  • 3D visualizations
  • real estate development
View case study

FAQ - 3D Interior visualizations

1. Can you create visuals in a style that matches my project?
Yes! We offer interior visuals in any style that suits your investment – from modern, minimalist or Scandinavian to art deco, tropical, zen, rustic, neoclassical and many others. Every project is tailored to your target group so you can sell even more effectively.

What else can we do for you?

What do clients say about us?

CEO and founder of DWR Development sp. z o.o.

Dawid Wróblewski★★★★★

CEO and founder of DWR Development sp. z o.o.

Alexander and his team are a role model for all entrepreneurs on how the contact with the client should be. Innovative ideas, great quality and speed of action makes that today it is one of the best companies creating advertising materials for Developers in Poland.

See more

Book a consultation and create 3D interiors that deliver the wow effect.

Free of charge, in 15 minutes we will define the style, level of detail, and the next step.

Preferred contact hours
photo alexander gadomski

Alexander Gadomski

Founder & Owner REND.PRO

Get opportunity and knowledge

Sign up now for our free RendProletter and receive 1 email every week with a short summary of the best posts from our blog and emails with unique offers you won't find anywhere else!